![White full logo.png]](https://help.virto.solar/hs-fs/hubfs/White%20full%20logo.png?height=40&name=White%20full%20logo.png)
Draw the outline
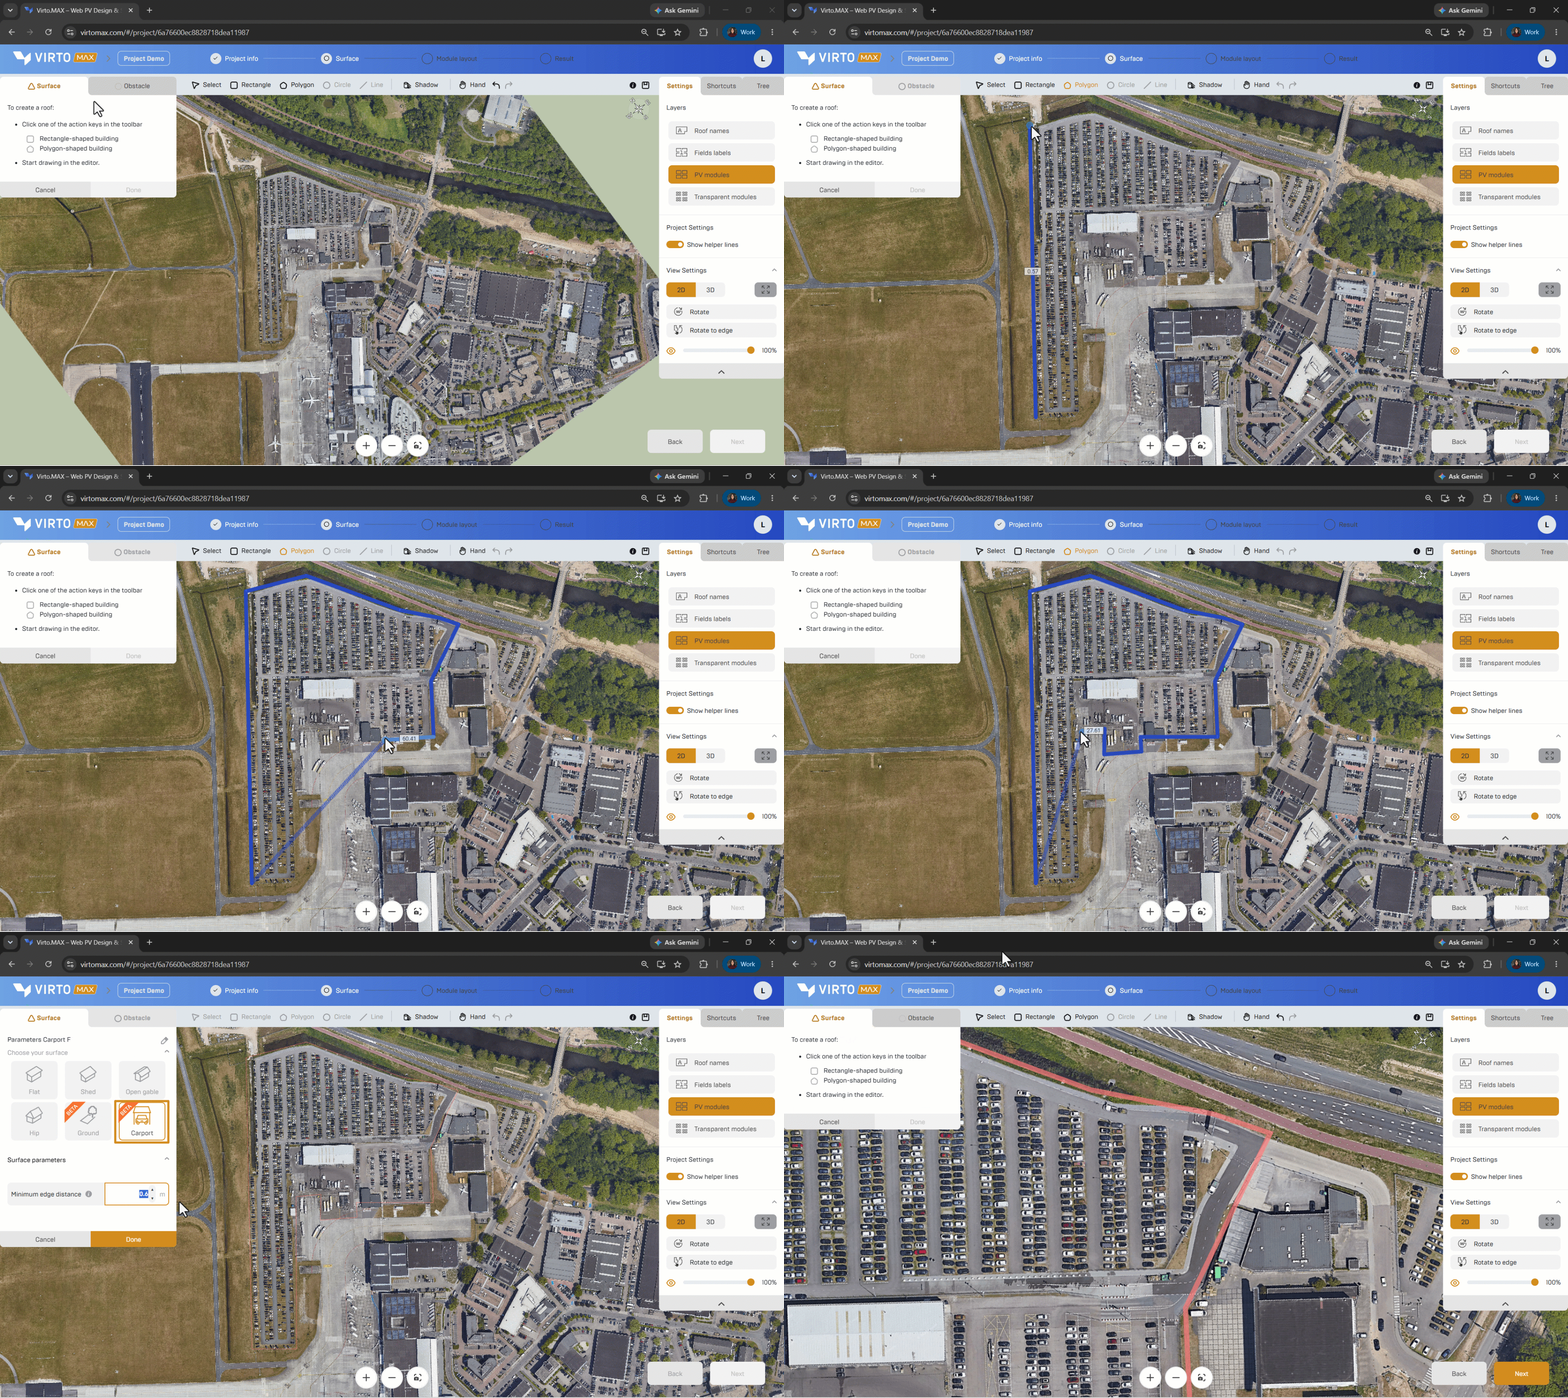
- Draw the outline by selecting one of the action keys in the toolbar. Choose Rectangle for a regular shape or Polygon for a custom outline.
-
- Polygon: Draw the boundary on the underlay. Close a polygon by selecting the first point again or by pressing Enter.
- When drawing each straight line for a rectangle or polygon, type the exact length, and the line will be drawn to that size.
-
- Indicate the surface type. For a roof the following types can be chosen: flat, shed, open gable, or hip.
- Give the surface a clear name, especially when a project contains several buildings or zones.
Surface types
Choose the surface geometry and enter the required parameters.
Flat roof
- Roof height.
- Parapet width and height.
- Minimum edge distance for module placement.
Shed roof
- Eave and ridge height, or one height combined with the slope angle.
- Minimum distance from the eave and ridge.
- Minimum distance from the sides.
- Use the Rotate Ridge option to modify the slope orientation.

Open-gable roof
- Eave and ridge height, or one height combined with the slope angle.
- Minimum distance from the eaves and ridge.
- Minimum distance from the sides.
- Use the Rotate Ridge option to modify the slope orientation.
Hip roof
- Eave and ridge height, or one height combined with the slope angle.
- Minimum distance from the roof edges.
- Minimum distance from the intersections between roof faces.
Ground surface
- Minimum distance to the edge.
Carport surface
- Minimum distance to the edge.
Edit a surface later
Use the surface-editing tools to correct an outline or building height. Roof remodeling is designed to preserve existing modules and inverters where possible, allowing the project model to evolve without restarting the layout.
Next step: Add obstacles.